
Description
Software Version:FRAMECAD Steelwise 1.0.9.0 x64
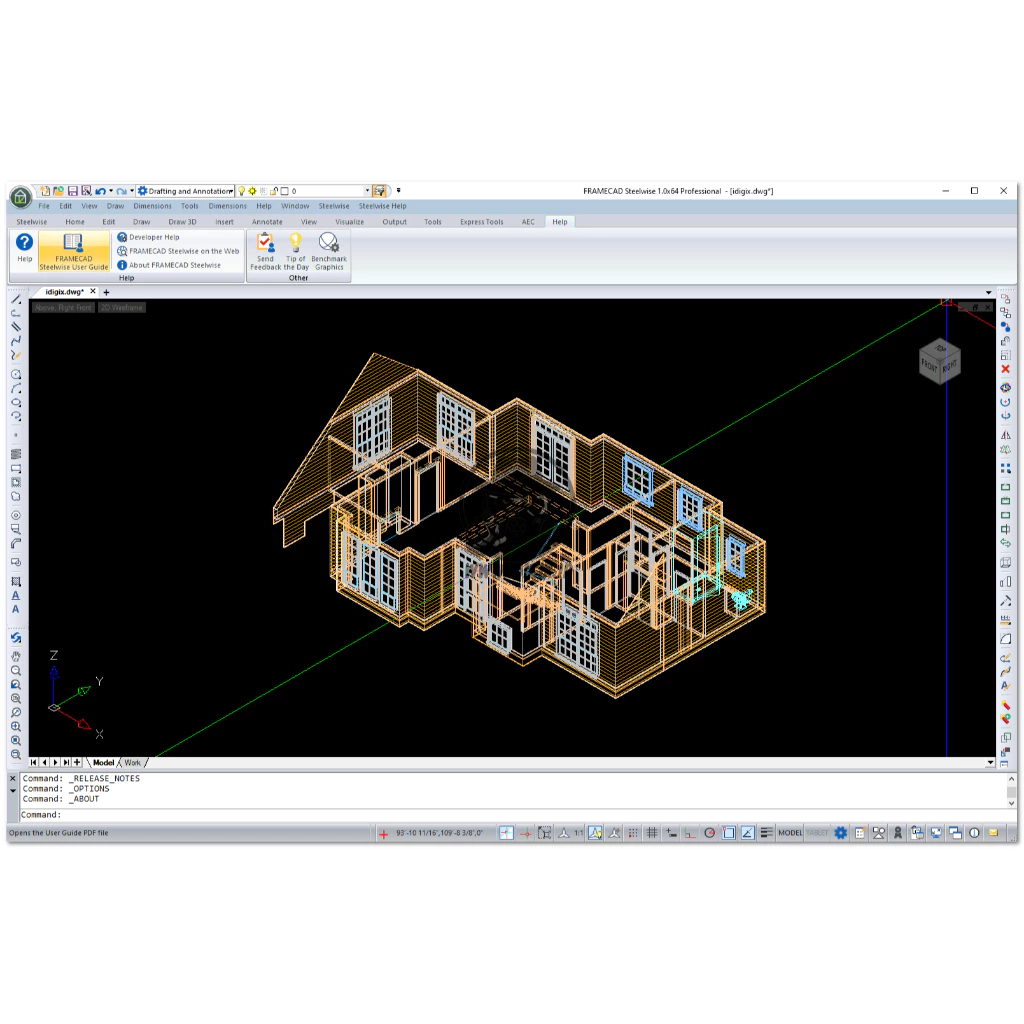
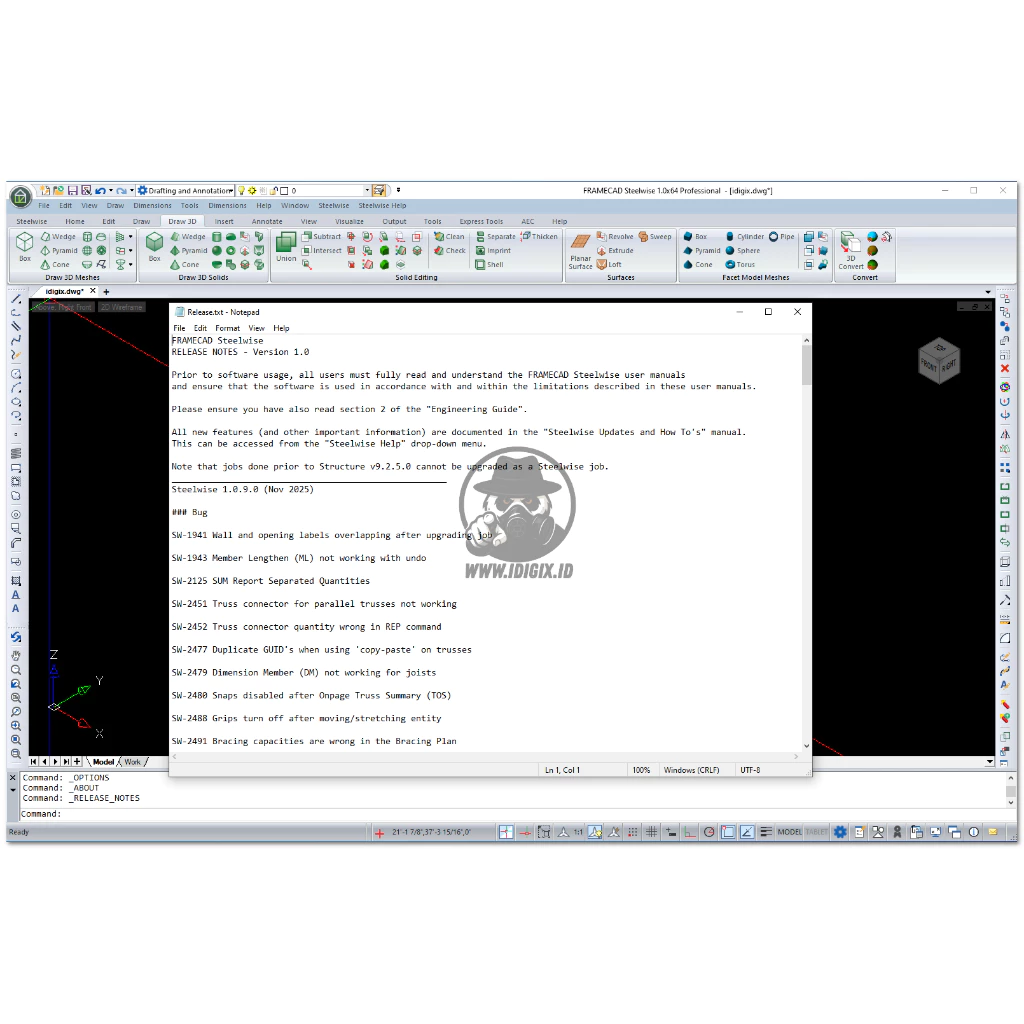
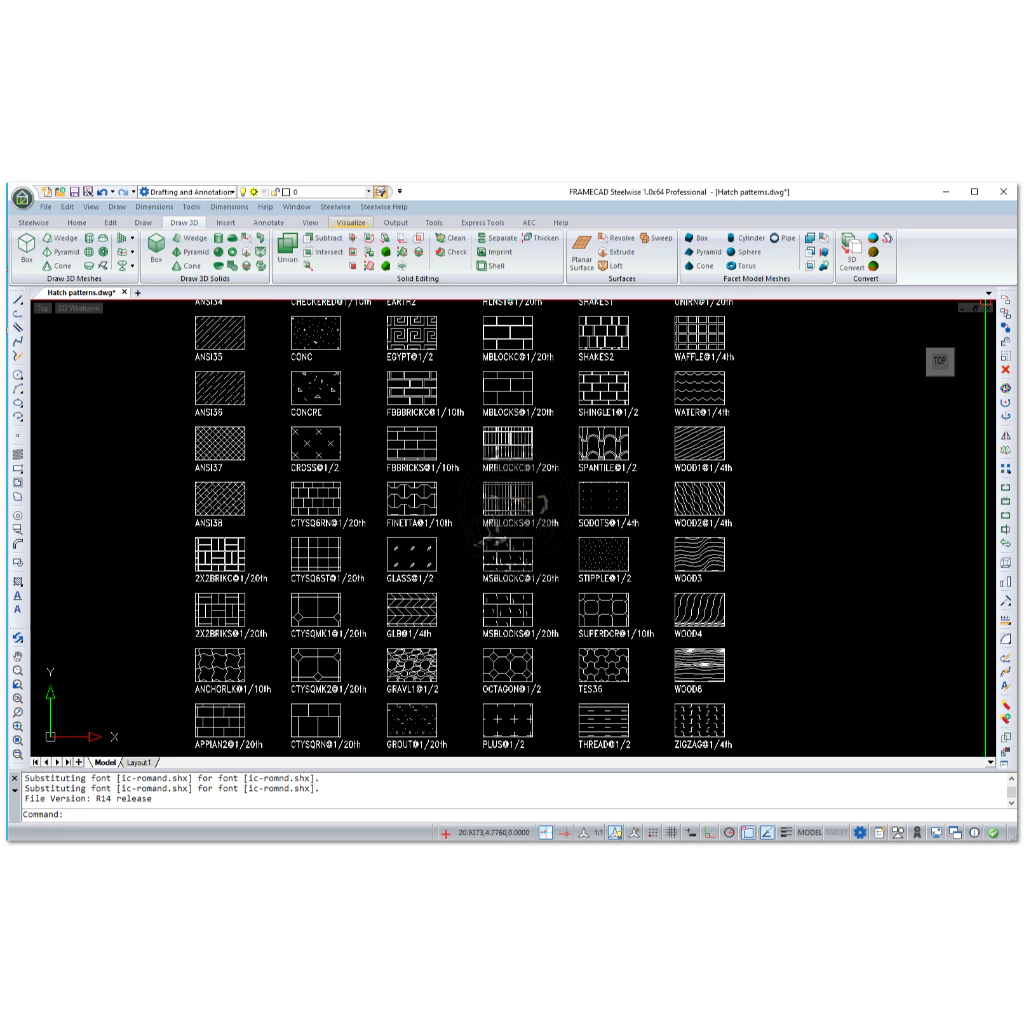
FRAMECAD: The Ultimate End-to-End Light Gauge Steel Design & Manufacturing Solution
Revolutionize your construction workflow with FRAMECAD, the world’s most advanced software suite for Light Gauge Steel (LGS) rapid construction. Seamlessly bridging the gap between architectural concept, structural engineering, and factory floor manufacturing, FRAMECAD enables structural engineers, architects, and manufacturers to design and build cold-formed steel structures with unmatched speed, accuracy, and efficiency.
Why Choose FRAMECAD Software?
FRAMECAD offers a complete design-and-build ecosystem. By integrating structural engineering calculations directly with rapid-manufacturing technology, it ensures that what you design on screen is exactly what gets produced in the factory. It eliminates guesswork, minimizes material waste, and dramatically reduces construction cycle times compared to traditional building methods.
Key Components & Features
The FRAMECAD software ecosystem consists of specialized tools designed to streamline every phase of your project:
-
FRAMECAD Detailer: A powerful, specialized CAD detailing software that allows you to easily design walls, roof trusses, and floor joists for light gauge steel framing. It automates panel generation and complies with global building codes.
-
FRAMECAD Structure: A comprehensive structural engineering software that performs real-time building analysis. It automatically calculates dead loads, live loads, wind loads, and seismic activities to ensure your steel frame designs are fully compliant and safe.
-
FRAMECAD Factory Integration: Instantly export your finalized designs into production-ready data files. The software directly communicates with cold-formed steel rolling machines, ensuring mistake-free CNC manufacturing.
-
BIM & Revit Integration: Seamlessly import and export files between FRAMECAD, Autodesk Revit, and other major BIM software to maintain coordination across multi-disciplinary engineering teams.
-
Automated Bill of Materials (BOM): Instantly generate highly accurate material lists, hardware counts, and costing estimates, giving you total control over project budgets.
| Component | Minimum Requirement | Recommended Specification (For Large Projects) |
| Operating System | Windows 10 (64-bit) | Windows 11 (64-bit) |
| Processor (CPU) | Intel Core i5 / AMD Ryzen 5 (2.5 GHz or faster) | Intel Core i7 / i9 or AMD Ryzen 7 / 9 (3.5+ GHz Multi-Core) |
| Memory (RAM) | 8 GB | 16 GB or 32 GB (Essential for large BIM/Revit layouts) |
| Graphics Card (GPU) | DirectX 11 compliant with 2GB VRAM | NVIDIA GeForce RTX or Quadro Series (4GB+ VRAM) |
| Storage | 2 GB free space | Solid State Drive (SSD or NVMe) for rapid project loading |
| Display Resolution | 1280 x 1024 | 1920 x 1080 (Full HD) or Dual Monitor Setup |
| Internet / Port | USB port (for hardware dongle if applicable) | High-speed internet for cloud license validation and updates |
Perfect For
-
Structural Engineers: Looking for an automated way to design and certify safe cold-formed steel structures.
-
LGS Fabricators & Manufacturers: Who need precision software to drive automated roll-forming production lines.
-
BIM Managers & Coordinators: Integrating rapid off-site modular framing methods into commercial or residential projects.
-
Real Estate Developers: Seeking to speed up project delivery and minimize building costs using modern methods of construction (MMC).



Reviews
There are no reviews yet.