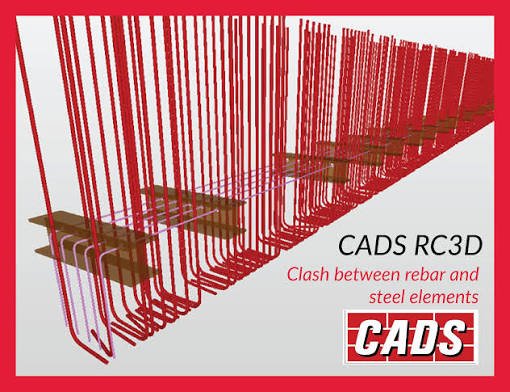
Description
CADS RC3D for Revit 2027 RebarCAD 3D Suite Unlimited PC
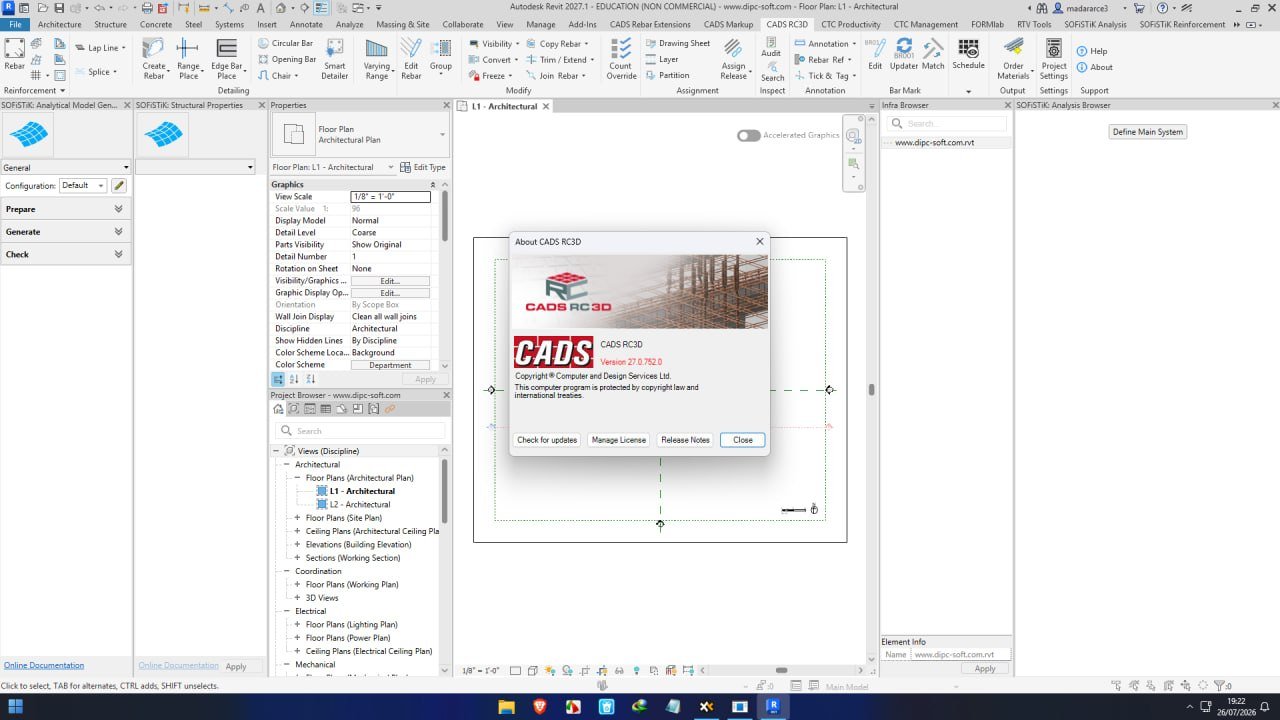
Take full control of 3D concrete reinforcement, rebar detailing, and bar bending schedule (BBS) automation with CADS RC3D 2027.0 for Revit 2027. Building on the world-renowned legacy of CADS RC / RebarCAD, CADS RC3D transforms Autodesk® Revit® into a high-speed, fully compliant 3D rebar detailing engine.
Engineered specifically for structural engineers, reinforced concrete (RC) detailers, and rebar fabricators, CADS RC3D 2027 extends Revit’s native reinforcement tools. It automates bar marking, handles complex tapered ranges, and generates instant, error-free bar bending schedules (BBS) compliant with international standards—all within a single, high-performance BIM workspace.
Why Upgrade to the 2027.0 Release?
Detailing complex rebar structures manually inside generic BIM environments often leads to bar marking errors, inaccurate cutting lists, and severe site clashes during cage assembly. CADS RC3D 2027.0 bridges this gap by seamlessly running alongside Autodesk Revit 2027.
Build 2027.0 leverages Revit 2027’s accelerated graphics engine and rule-based element numbering, allowing structural detailers to place, edit, and group millions of rebar instances across massive structural grids without system lag or memory bottlenecks.
Core Premium Features & Structural Toolsets
-
Automated Bar Marking & Bar Listing: Automatically assign unique bar marks across structures, releases, and drawing sheets. Generate live, audit-ready Bar Bending Schedules (BBS) directly on Revit sheet layouts or export to external fabrication formats.
-
Advanced Annotation & Range Toolsets: Easily place 2D detail annotations for complex rebar layouts, including tapered ranges, radial placements, variable bar lengths, and custom bar end-mark symbols.
-
Structure & Layer Assignment Management: Group rebar into distinct structural zones (foundations, columns, shear walls, slabs). Control rebar visibility effortlessly using layer and release assignments for phase-based site delivery.
-
Smart Trimming & Opening Reinforcement: Automatically identify structural wall/slab openings and generate trimming reinforcement cages around doors, MEP penetrations, and elevator shafts with a single click.
-
Bar Joining & Splice Automation: Effortlessly splice, join, or lap existing rebar lines to create compliant custom bar shapes without breaking underlying BIM model parameters.
-
Multi-Standard Compliance: Native support for major global rebar detailing standards—including BS 8666, BS 4466, ACI 318, IS 2502, and Eurocode 2.
Premium Benefits of Ordering From Us
We understand that structural engineering deliverables, site fabrication deadlines, and BIM coordination models require absolute software reliability. When you order from our store, we guarantee an elite product delivery experience:
-
100% Unrestricted & Stable Performance: We guarantee that this CADS RC3D 2027.0 release features all premium rebar placement tools, bar marking engines, and schedule template builders fully operational without limitations.
-
Absolute Session Stability (No Auto-Close Bugs): Engineered to run smoothly inside heavy Revit 2027 structural models. You will never experience sudden software crashes, memory leaks, or spontaneous auto-closing while generating massive rebar schedules.
-
No Expiration Prompts / License Bugs: Pre-validated for permanent, trouble-free local operation. You will never encounter license expiration pop-ups, time-bomb cutoffs, or feature degradation after heavy operational use.
-
Streamlined Professional Deployment: Package includes clean, systematic, step-by-step installation instructions that allow your BIM detailing team to deploy the add-in seamlessly into Revit 2027.
-
Dedicated Store Technical Support: Should you encounter any local file pathing or Revit environment configuration issues, our support channel is ready to assist you until your detailing workspace is fully operational.
System Compatibility
| Component | Minimum Requirement | Recommended Specification |
| Host Application | Autodesk Revit 2027 (Structure / Full) | Autodesk Revit 2027 (Latest Update) |
| Operating System | Windows 10 (64-bit) | Windows 11 (64-bit) |
| Processor (CPU) | Intel Core i7 or AMD Ryzen 7 (3.0 GHz+) | Intel Core i9 / AMD Ryzen 9 or Intel Xeon (Multi-Core) |
| Memory (RAM) | 16 GB | 32 GB or 64 GB (Essential for dense 3D rebar cages) |
| Graphics Card (GPU) | DirectX 12 compliant GPU (4GB VRAM) | NVIDIA GeForce RTX Series / Quadro (8GB+ VRAM) |
| Storage | 2 GB Free Space (Add-in only) | Solid State Drive (SSD / NVMe) for rapid bar caching |
| Display | 1920 x 1080 (Full HD) | Dual Monitors (1080p or 4K) for sheet & 3D rebar tracking
|
Perfect For
-
Structural Rebar Detailers & Drafters: Generating 2D drawing sheets, bending schedules, and shop-ready cutting lists directly from 3D BIM models.
-
Reinforced Concrete (RC) Consulting Engineers: Validating rebar congestion, verifying lap lengths, and ensuring structural compliance across complex building grids.
-
Rebar Fabricators & Contractors: Streamlining bar order lists, minimizing steel cutting scrap, and accelerating site placement productivity.
Introduction
CADS RC3D for Revit has been developed to make reinforcement detailing and scheduling within Revit® a practical and productive process.
CADS RC3D for Revit will make the transition from 2D detailing simpler and increase drawing productivity by providing enhanced functionality and an intuitive graphical interface.
Bar placement, annotation, labelling and schedule production for all concrete structures of any scale is now simpler and quicker with CADS RC3D!
- Customisable project settings automate the production of details to company standards
- Edit bar marks to suit your project, create your own bar mark logic, by host, drawing or project.
- Schedules and weight reports can be placed on drawing sheets, printed or exported to Excel using industry standard templates. The bar schedule and weights templates are easy to customise to company standards.
- Editing functions allow assemblies of reinforcement to be copied from one structure to another.
- “Host Count Override” to manually multiply the number of similar elements of a project in the schedule, i.e. detail one, schedule as many as you have on site!
- Groups edit to assign bars as staggered or alternate ranges thus adding full annotation and labelling.
- Split bars or groups of bars automatically by user defined lap line or specified stock lengths.
- Automatic ticks and tags and bar section labels, bar reference. Editing tools for ranges of bars, easily move range line or indicator bar.
- Layering of reinforcement by element type, a slab, a wall or foundation. Or assign reinforcement mats, T1, T2, B1, B2 etc. to different layers to aid visualisation and automate bar labelling with level detail.
- Reinforcement can be ‘joined’ together to form new bar shapes.
- Reinforcement bars can be trimmed and extended to the edge of openings or concrete surfaces.
- Openings in the structure can be identified and trimming reinforcement added.
- Path placement functions allow the rebar to be placed parallel to other rebar in the structure.
- Reinforcement can be assigned to a structure, release and drawing sheet.
- Electronically issue a drawing, the program adds revisions to sets of schedules to note changes and keep a list of historical schedule documents.
- Freeze and unfreeze reinforcement to control the content of schedules for issued drawings.




Reviews
There are no reviews yet.